Secondary Dwelling
- 2
- 1
- -
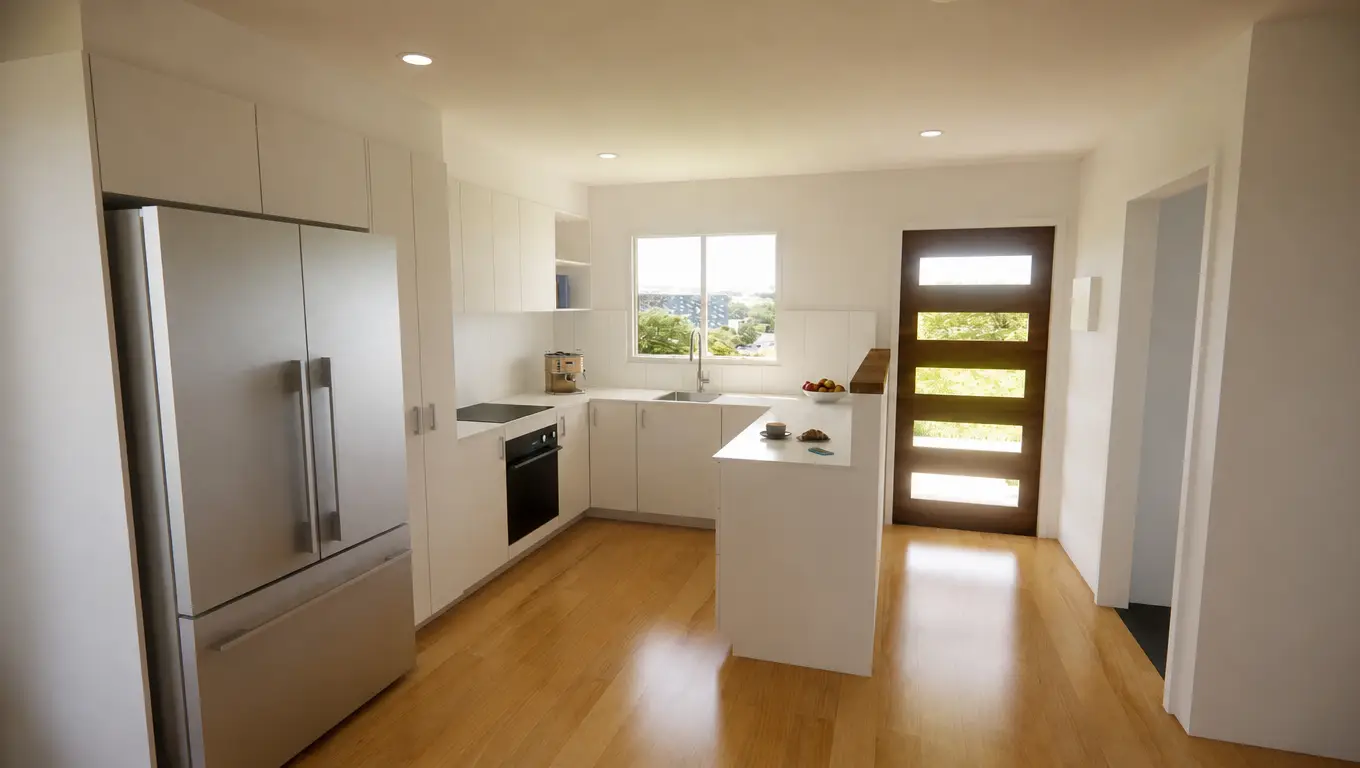
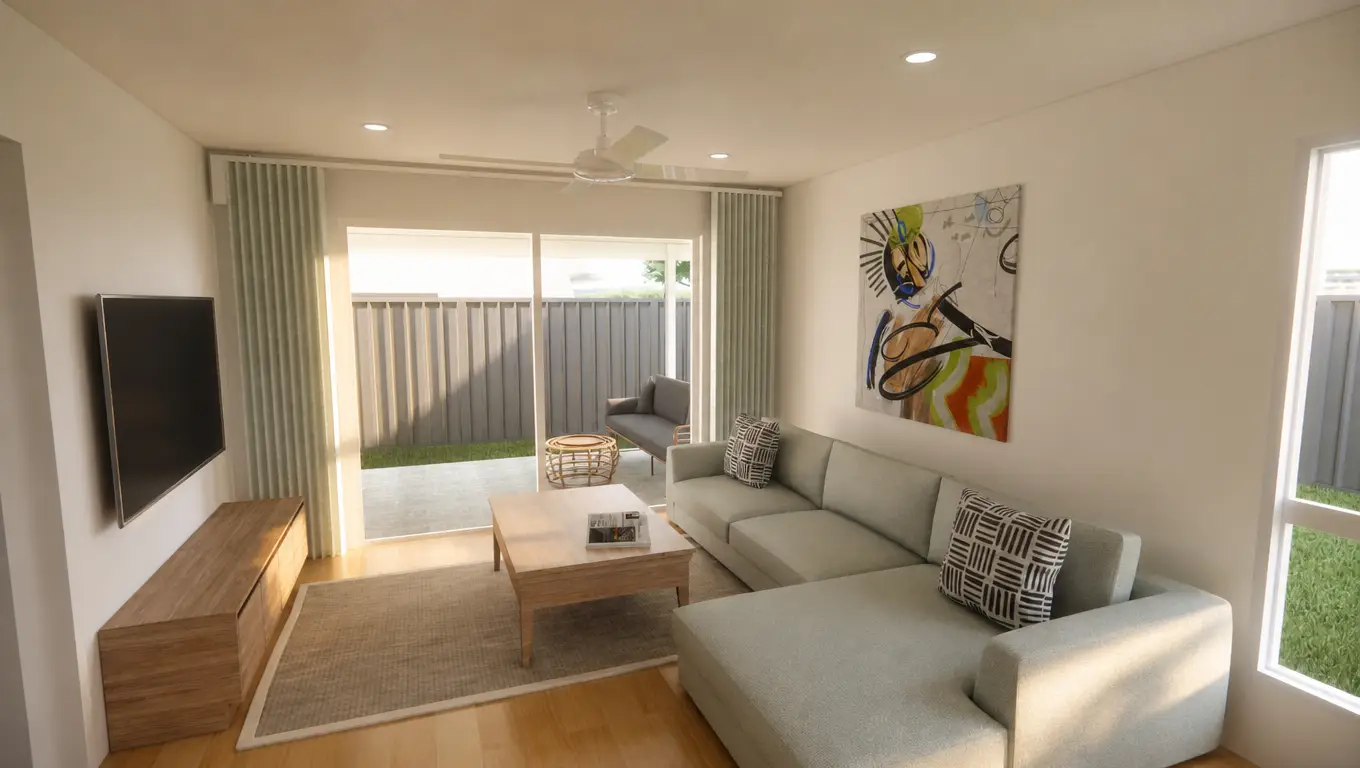
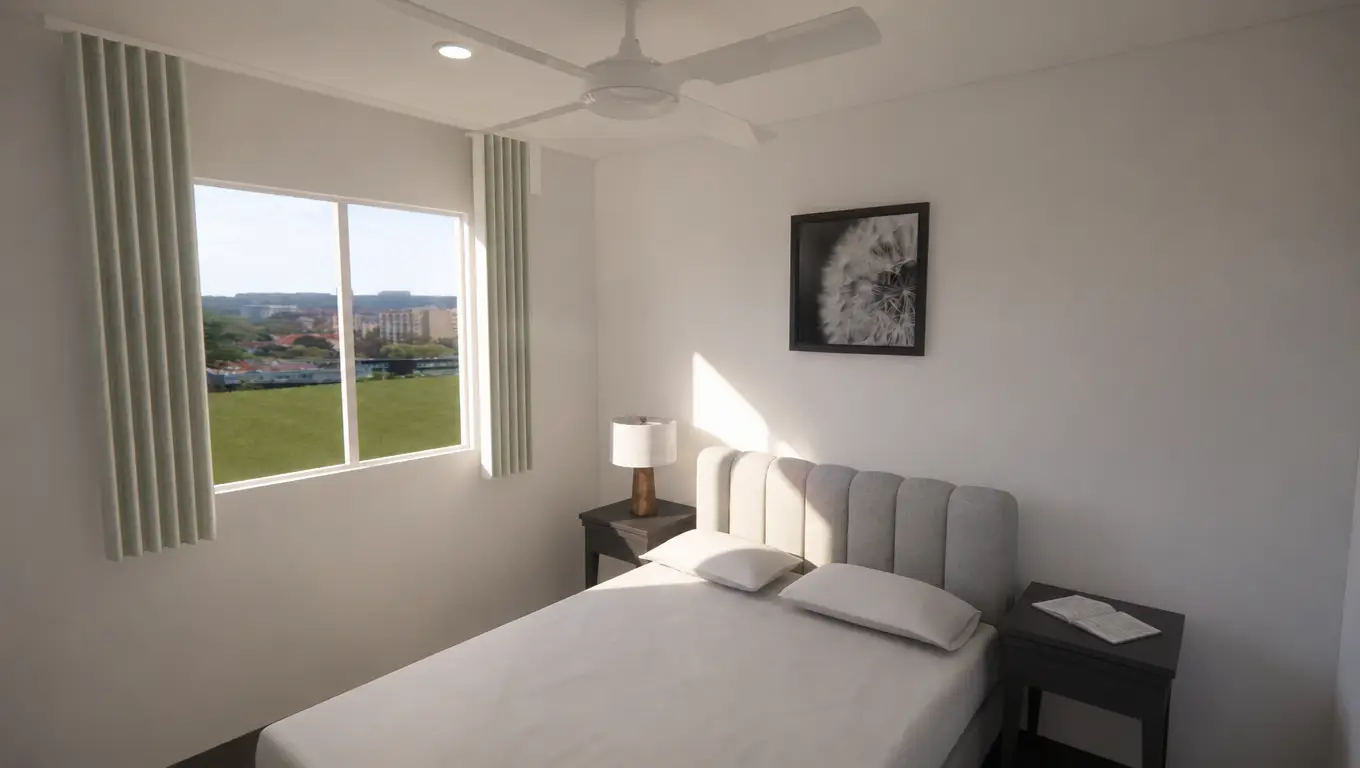
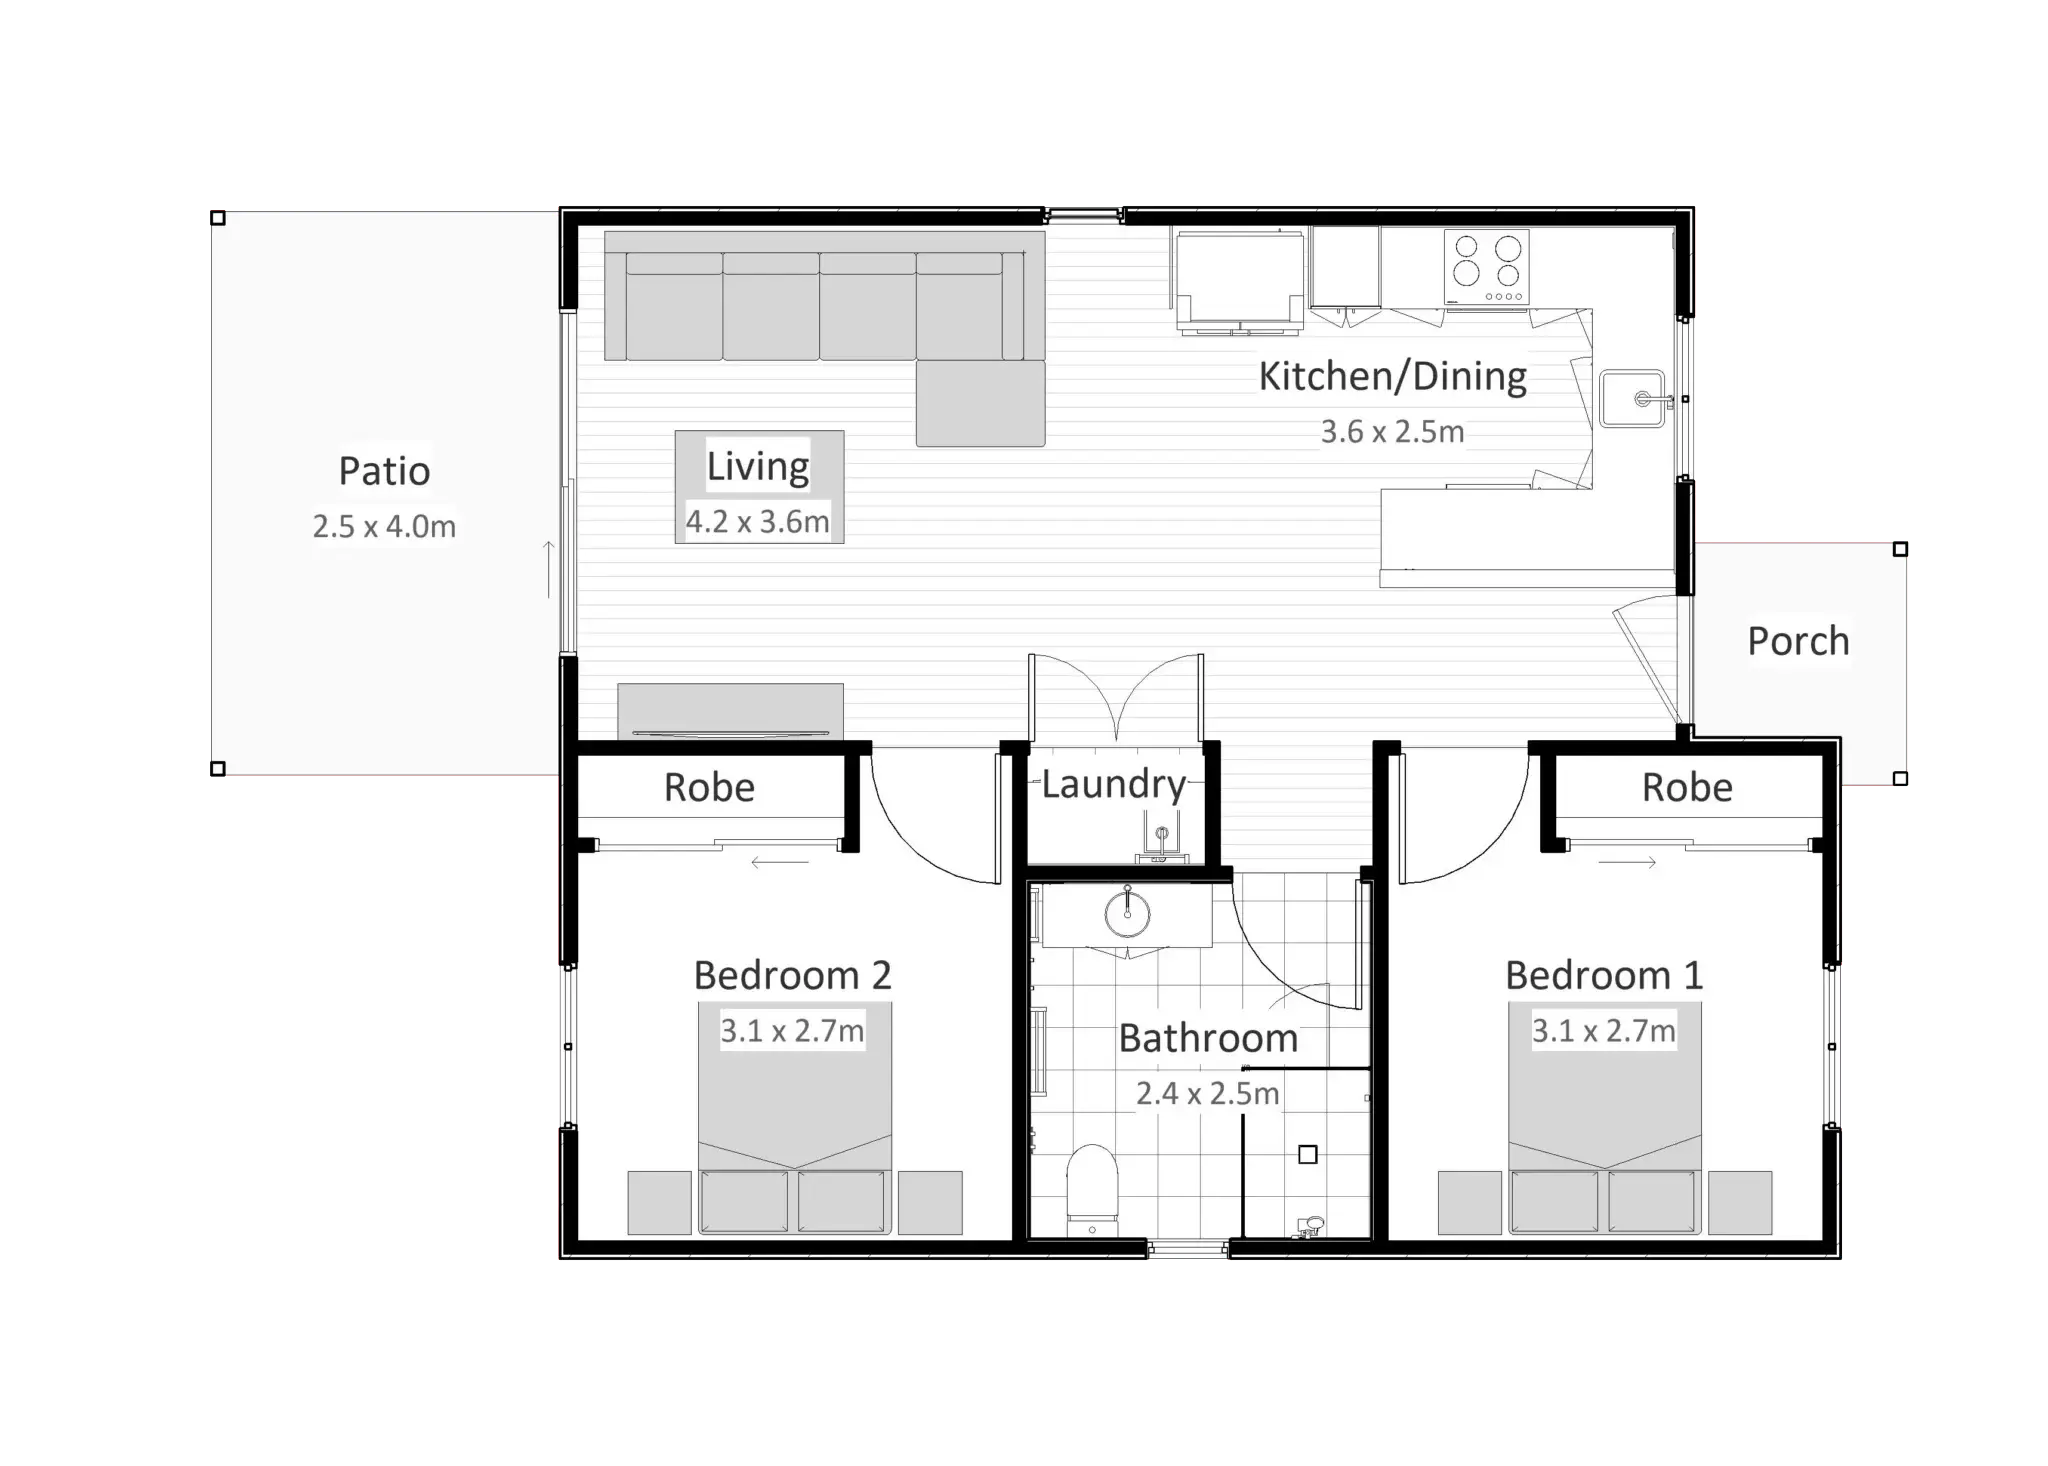
This beautifully designed 2 bedroom secondary dwelling combines comfort, practicality, and modern living in a smart and functional layout. Featuring two well-sized bedrooms, a spacious open-plan living, kitchen, and dining area, plus a European laundry, every detail has been thoughtfully planned to maximise space, natural light, and everyday convenience. Large windows and open living areas create a bright and airy feel throughout, while the modern kitchen flows seamlessly into the heart of the home.
Step outside to enjoy the private rear patio – the perfect place to entertain, relax, or enjoy your morning coffee. Ideal for extended family accommodation, guest living, downsizing, or generating additional income, this versatile secondary dwelling offers a stylish and practical living solution with modern finishes, thoughtful inclusions, and comfortable living spaces designed for easy everyday living.
Floor Plan
Fly Through
Dimensions
Ground Floor | 60m² |
Patios | 121m² |
House Width | 7.400m |
House Length | 12.030m |
Minimum Block Width |
*Minimum block width required varies from area to area and is indicative only and subject to site inspection, council and developer requirements. All non fixed furniture shown, including desks, sofas, tables, beds etc. are indicative only and not included. Sizes of windows and external doors shown may vary depending on location and house orientation to ensure compliance with the 7 star BASIX requirements.
Make this home your own
This design can be adapted to suit your site and lifestyle while retaining our core Healthy Homes standards (conditions apply).
Chat to us about Secondary Dwelling
Imagine the delight and satisfaction of coming home every day to a stunning, architecturally designed contemporary home. We’re here to help you make it happen.