Lilly Pilly
- 3
- 2
- 2
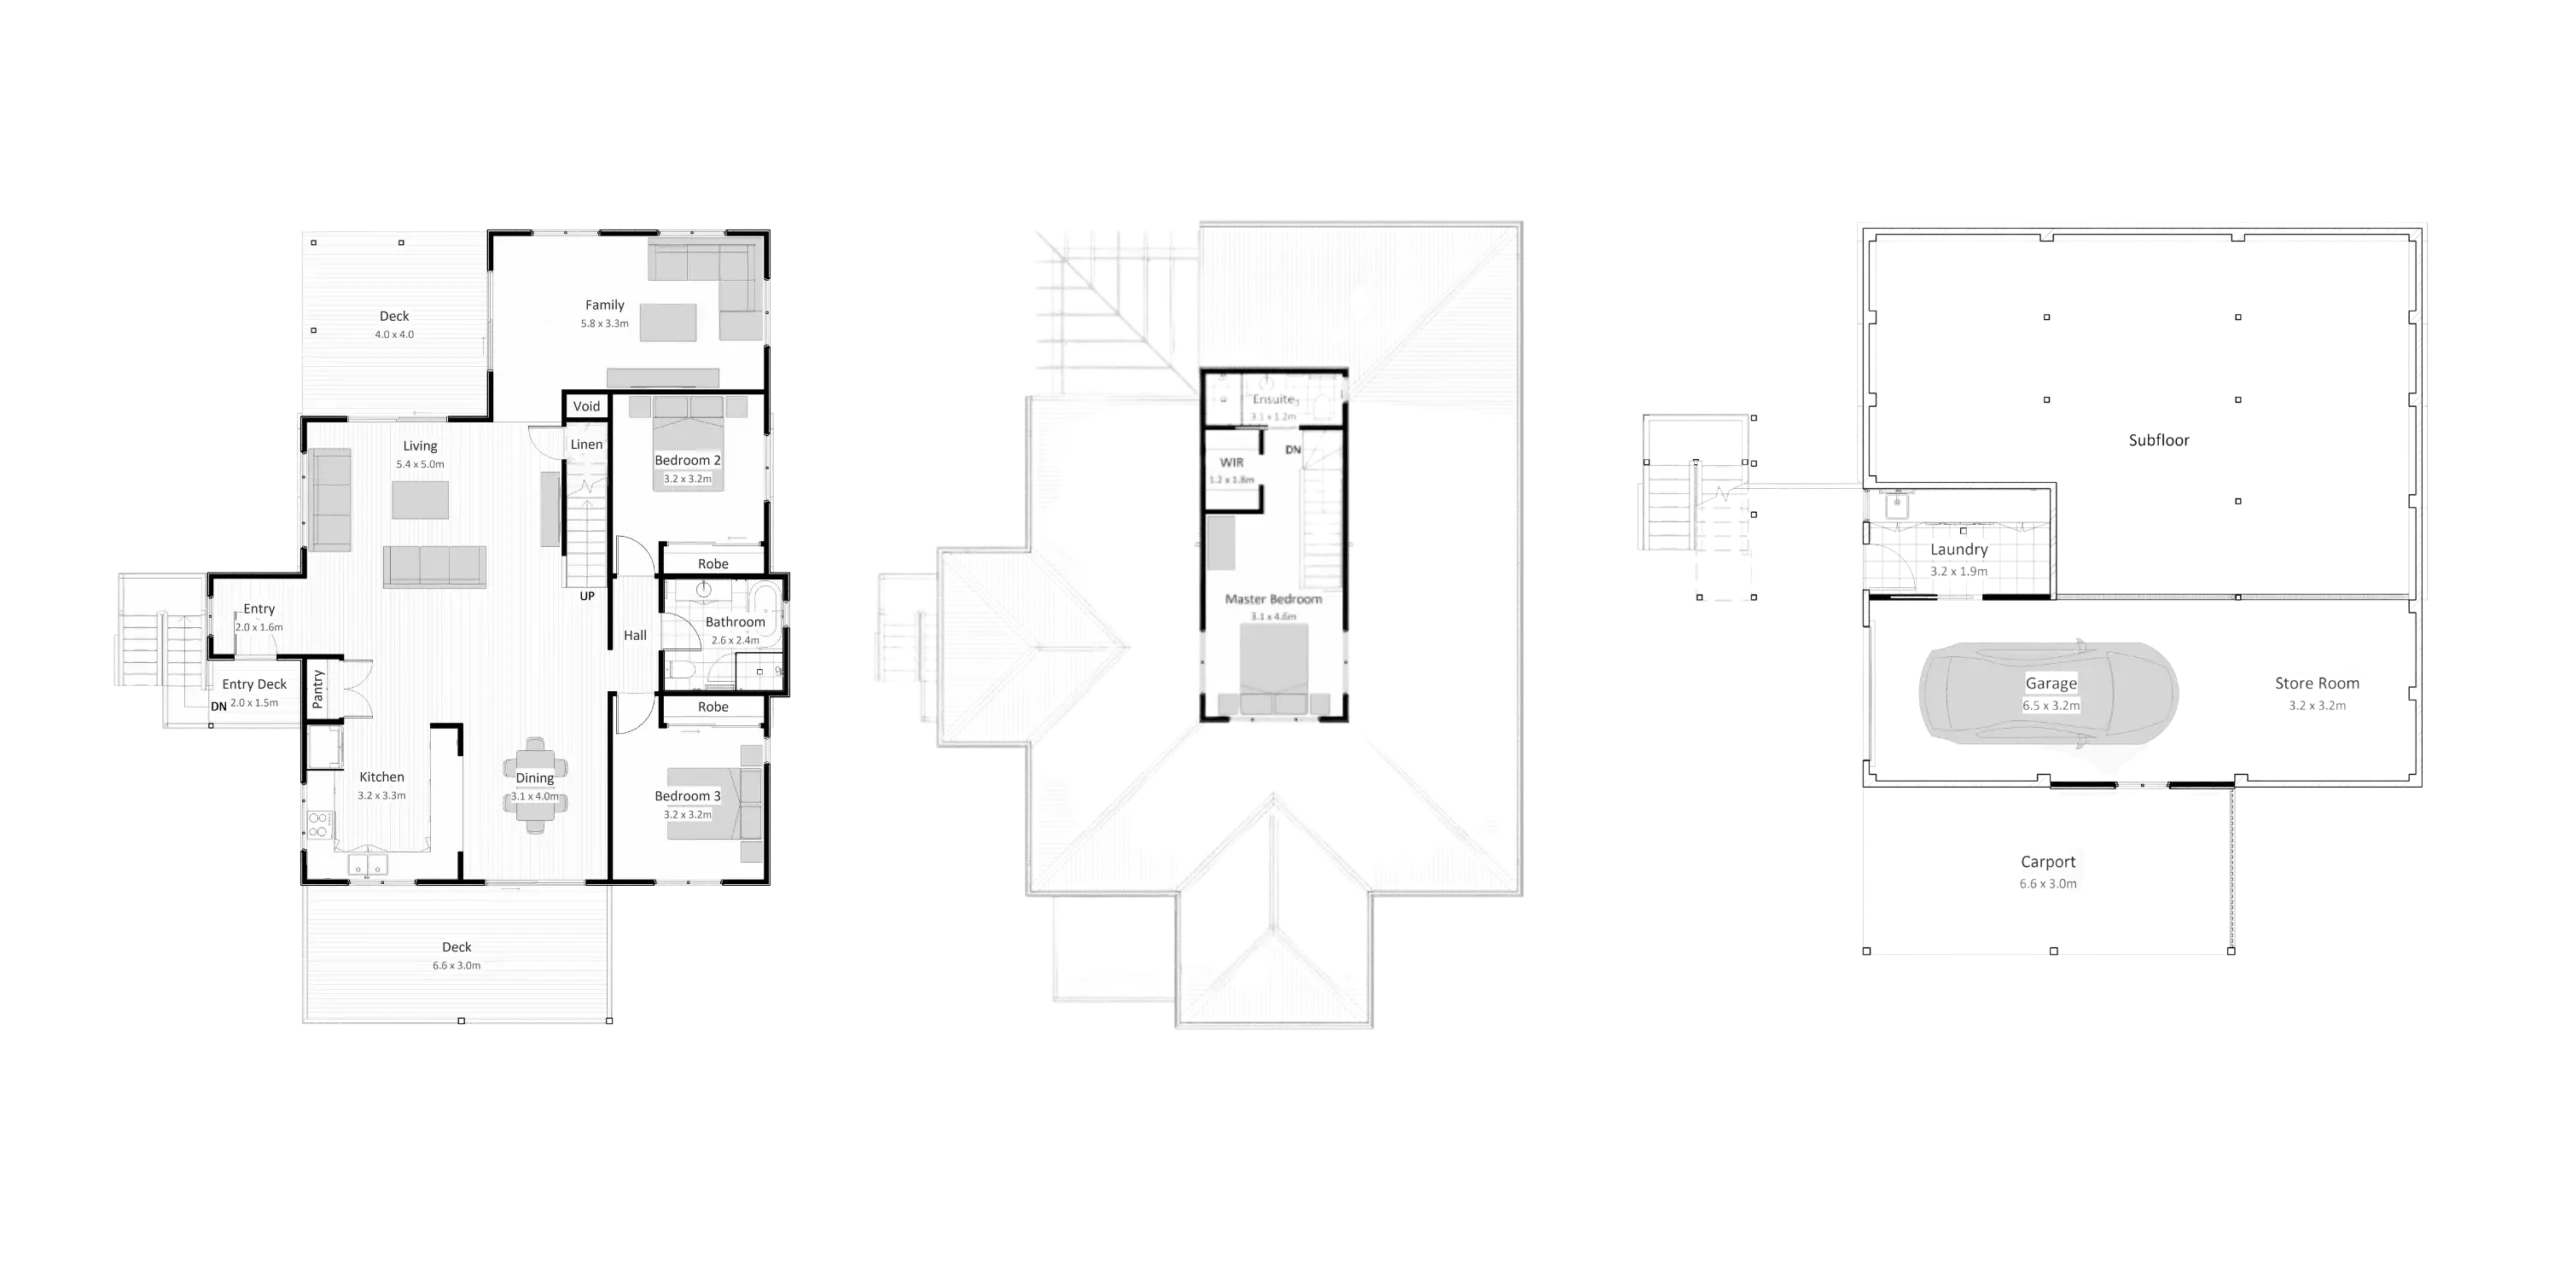
The Lilly Pilly is a thoughtfully designed three-bedroom home, created to sit beautifully on a sloping site and within leafy surrounds.
With the flexibility of one or two bathrooms, the home offers a practical and comfortable layout for modern family living. A separate family room provides additional space that can evolve with your family – from a teenage retreat or games room to a cosy media room.
Warm, relaxed and full of character, the Lilly Pilly is designed for those looking for a home that feels a little different. The layout can be adapted to suit the orientation of your site, incorporating solar passive design principles, natural light and year round comfort.
A home that works with its surroundings while creating a comfortable, healthy place to live.
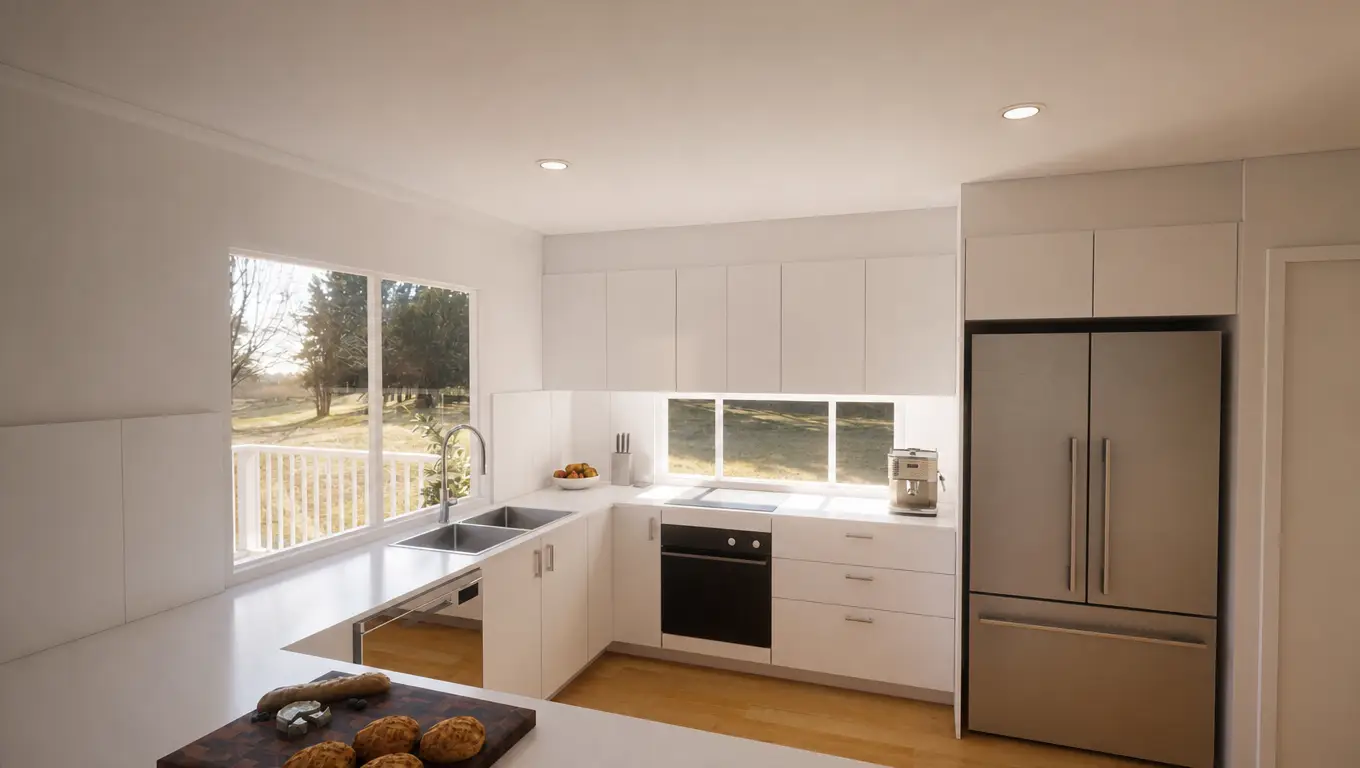
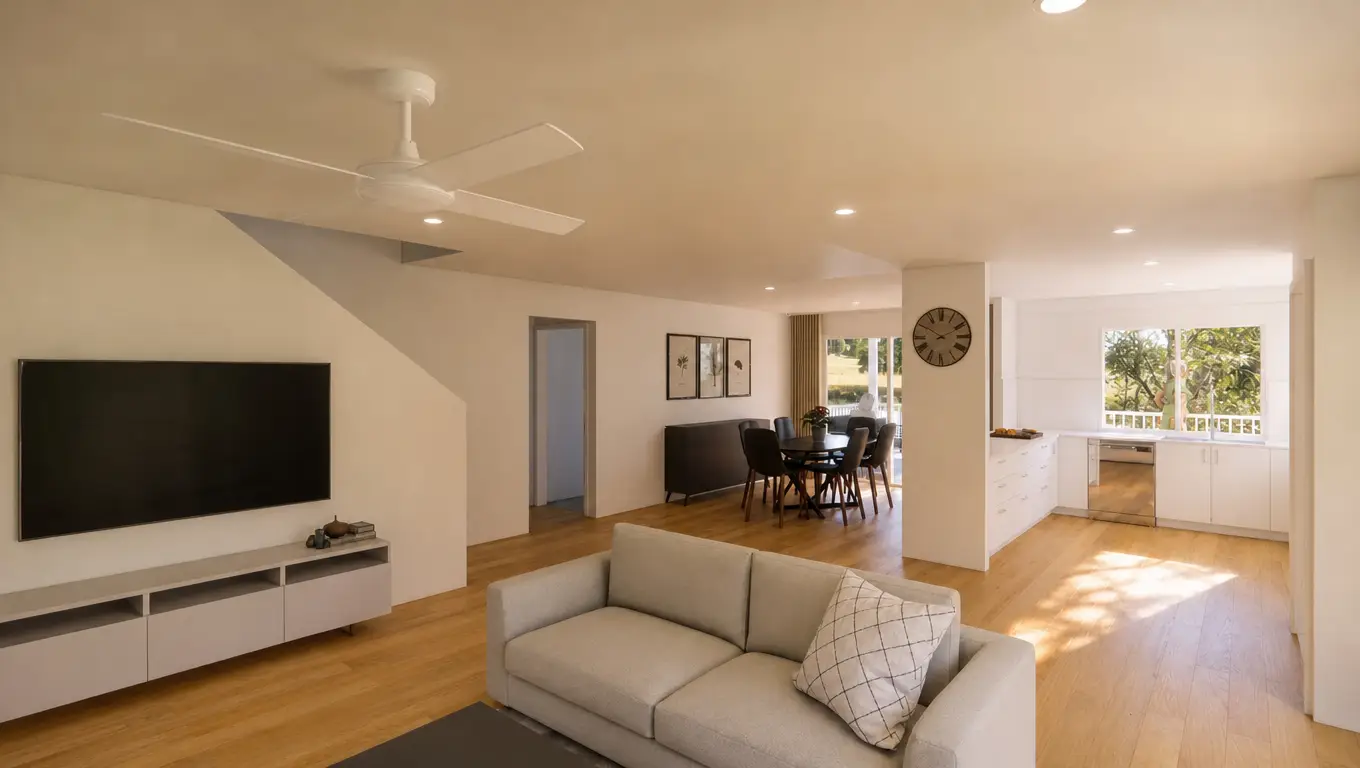
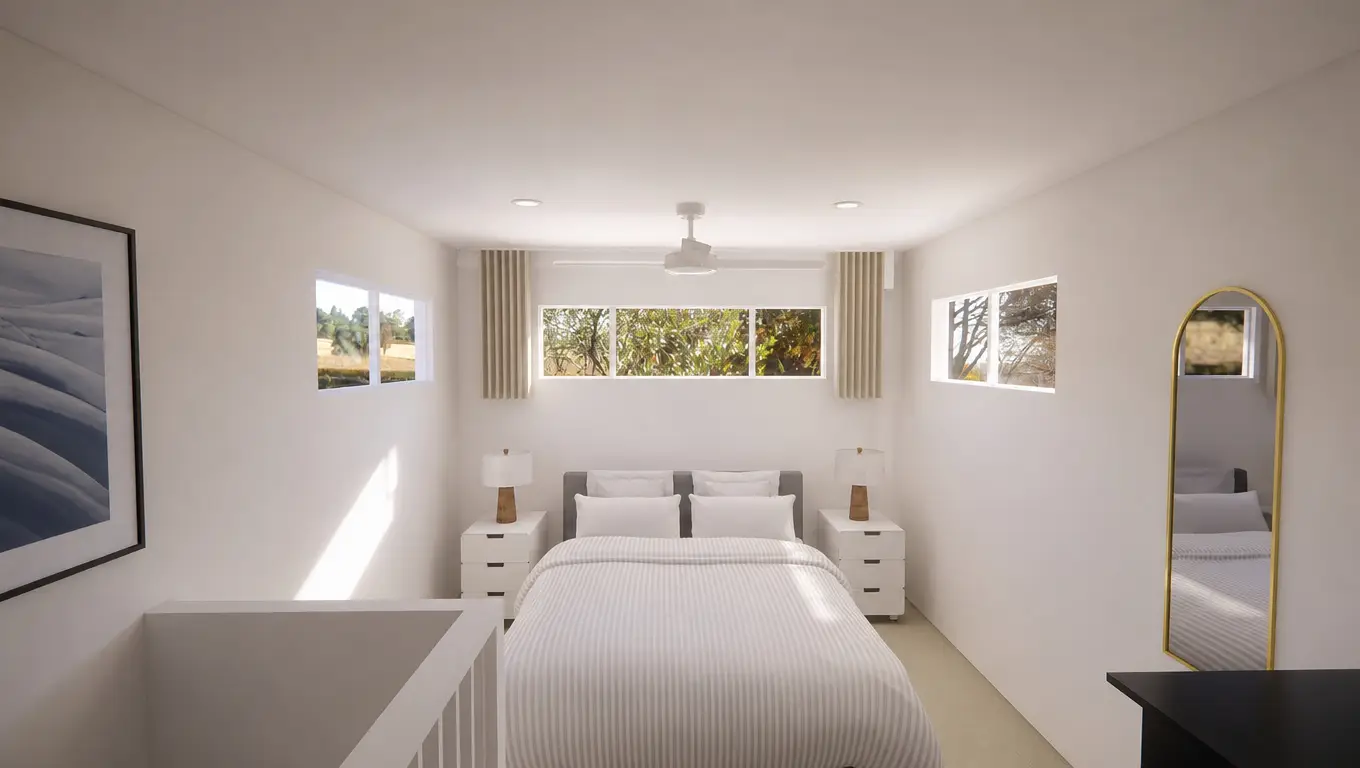
Floor Plan
Fly Through
Dimensions
Ground Floor | 128.7m² |
First Floor | 26.2m² |
Patios | 38.4m² |
House Width | 12.420m |
House Length | 17.000m |
Minimum Block Width | 14.420m |
*Minimum block width required varies from area to area and is indicative only and subject to site inspection, council and developer requirements. All non fixed furniture shown, including desks, sofas, tables, beds etc. are indicative only and not included. Sizes of windows and external doors shown may vary depending on location and house orientation to ensure compliance with the 7 star BASIX requirements.
Make this home your own
This design can be adapted to suit your site and lifestyle while retaining our core Healthy Homes standards (conditions apply).
Chat to us about Lilly Pilly
Imagine the delight and satisfaction of coming home every day to a stunning, architecturally designed contemporary home. We’re here to help you make it happen.